Slider2

Project Planning, Architectural Designing, and Site Supervision For the Relocation of Air Force Element Complex at Paro International Airport, Bhutan.

When the Department of Air Transport entrusted PRCS with the relocation of the Air Force Element (AFE) Complex at Paro International Airport, we knew we had our work cut out for us.

But as a team of resolute professionals, we were up for the challenge. Our mission? Creating an ultramodern facility that would serve the needs of the Air Force for years to come.

Diving into the Details

Our team of experts conducted thorough topographical surveys and soil investigations, gathering crucial data that would inform our planning and design process.

We left no stone unturned, ensuring that every aspect of the project was meticulously considered.

Bringing Vision to Life

As we developed the detailed site plan, we couldn’t help but feel a sense of excitement.

We knew that this project would not only serve the Air Force but also contribute to the overall growth and development of Bhutan’s aviation sector.

Our architects worked tirelessly to incorporate sustainable design elements, ensuring that the complex would be energy-efficient and environmentally friendly.

Navigating the Challenges

Of course, no project is without its challenges. But at PRCS, we thrive on problem-solving.

We aided throughout the procurement process, ensuring that the bidding documents were in order and that the right contractors were selected for the job.

And when it came to stakeholder engagement, we made sure that everyone was on the same page, from the client to the end-users.

A Legacy of Excellence

As we look back on the successful completion of the AFE Complex relocation project, we can’t help but feel a sense of pride.

We’ve contributed to the enhancement of Bhutan’s aviation infrastructure, setting a new standard for what’s possible in the realm of detailed planning, drawing, and supervision.

 And we’re just getting started.

Project Description

Air Force Element (AFE) has been aiding Bhutan’s venture into aviation ever since its commencement.

The existing AFE facilities needed to be moved and a new set of infrastructures was to be constructed.

The infrastructure includes:

  • Main Block (G+2) (with MET observatory)
  • Mess Block (G+2)
  • CO Residence
  • Sarva Dharma Sthal (Mandir)
  • POL store
  • Gen Set Room
  • Guard Room
  • Main Gate

Scope of work

Our team conducted the following tasks to complete the project:

  • Topographical survey of site.
  • Soil investigation.
  • Detailed Quantity and Cost Estimating including preparation of BoQ.
  • Preparation of bidding document following latest Standard Bidding Document of PPPD.
  • Aid the department in floating tenders, pre-bid activities, evaluation of bids, completing of contract and obtaining necessary approval from local authority or other related agencies as needed by the law of Bhutan.
  • Site plan.
  • Planning of road network and car parking.
  • Sustainable architectural design concept.
  • Landscape design.
  • Preparation of bidding document as suggested by the employer while giving necessary recommendations as and when needed. The document shall be prepared following the latest standard bidding document available on the PPPD website.
  • Providing all necessary aid for procurement of contracts, including advertising the invitation to bid, bid clarifications, addenda, pre-bid meetings, bid openings, bid evaluation, and bid evaluation report, obtaining of approvals and finalization and award of contract.
  • Making prompt presentations to all stakeholders as and when needed or as suggested by the client.
  • Organizing and proposing prompt meetings or discussions among all stakeholders to ensure the client’s requirements is completely covered by the proposed design.

Conclusion

The successful relocation of the Air Force Element Complex in Paro International Airport highlights PRCS’s ability in detailed planning, drawing, and supervision of complex infrastructure projects.

By delivering a well-designed and sustainable facility, the company has contributed to the enhancement of Bhutan’s aviation infrastructure, supporting the country’s growth in the aviation sector.

Detailed Project Overview →

Explore more about PRCS’s expertise in architectural design, engineering services, and project management consultancy.

Partner with PRCS for professional aid. Contact us today for a free consultation…

Discuss Your Project With Us→

Architectural Design of The New Administration Block and Residential Facilities for Bhutan Health Trust Fund.

As a trusted urban development consultancy firm in Bhutan, PRCS has been dedicated to improving the country’s infrastructure, including its healthcare facilities.

One of the company’s most notable projects is the planning and design of a new administration block and residential buildings for the Bhutan Health Trust Fund (BHTF) in Debsi, Thimphu.
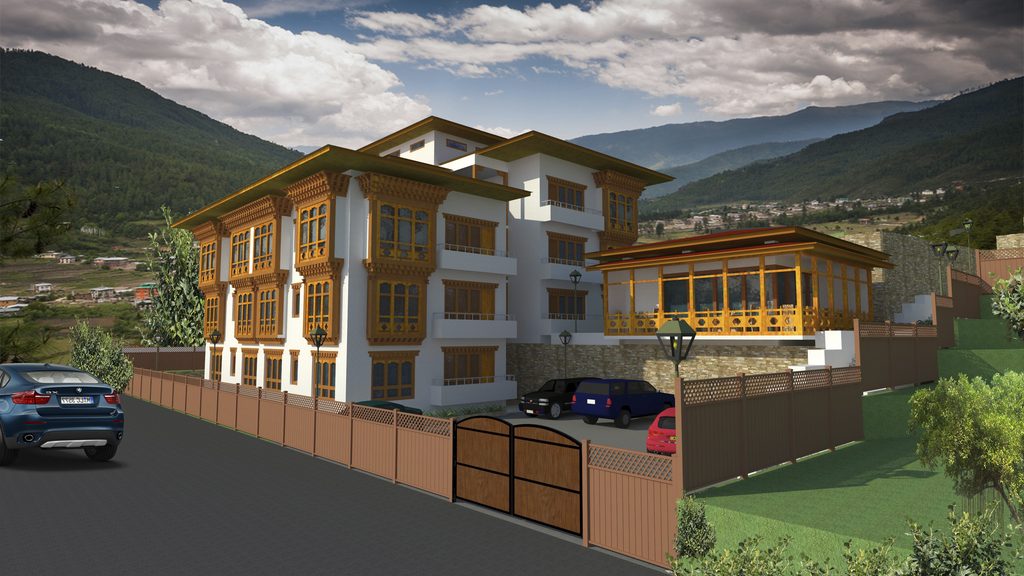
Architectural design of the new administration block and residential facilities for Bhutan Health Trust Fund.

The Story Behind the Project

The Bhutan Health Trust Fund is a vital organization that plays a crucial role in managing and investing funds to support Bhutan’s healthcare system.

PRCS was honored to be entrusted with the task of planning and designing a new administration block and residential facilities to accommodate the growing needs of the BHTF.

The PRCS Team

Our team of experts, led by our experienced architects and engineers, worked tirelessly to ensure that the new facilities met the highest standards of quality and functionality.

We conducted extensive site analysis and planning to ensure that the new facilities were integrated seamlessly into the surrounding environment.

The Design

Our design team created a modern and functional design for the administration block, incorporating efficient workflows, collaborative spaces, and sustainable features to enhance the overall user experience.

The residential buildings were designed to provide comfortable and well-equipped living spaces for the BHTF’s staff and visitors.

The Impact

The successful completion of the new administration block and residential facilities for the Bhutan Health Trust Fund in Debsi, Thimphu, has had a profound impact on the country’s healthcare infrastructure.

By delivering innovative and sustainable solutions, PRCS has contributed to the enhancement of Bhutan’s healthcare infrastructure, supporting the country’s efforts to provide quality healthcare services to its citizens.
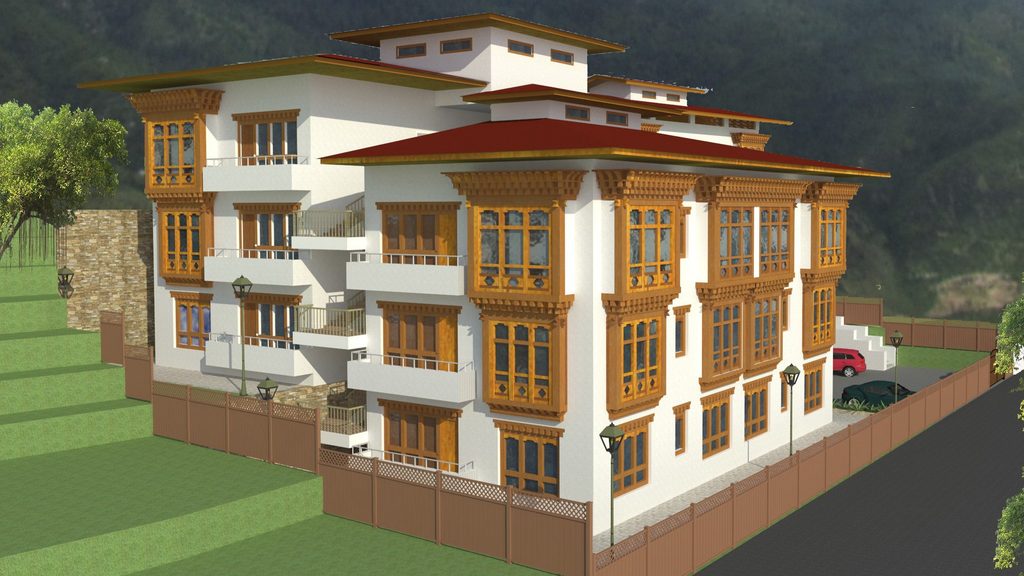
Architectural design of the new administration block and residential facilities for Bhutan Health Trust Fund.

Conclusion

At PRCS, we are committed to making a positive impact on the communities we serve. Our expertise in planning, design, and project management has enabled us to deliver high-quality solutions that meet the needs of our clients.

We are proud to have played a role in transforming Bhutan’s healthcare infrastructure and look forward to continuing to serve the country’s needs in the years to come.

View detailed Project Overview for New administration block and residential buildings for the Bhutan Health Trust Fund (BHTF) in Debsi, Thimphu.

Transforming Landscapes: PRCS’s Architectural Excellence in Thimphu, Bhutan.

Architectural design, engineering services, and project management for the construction of the Bangladesh Chancery Complex and Ambassador’s Residence in Thimphu Bhutan.

Architectural Design and Engineering Services.

PRCS’s expertise in architectural design and engineering services was instrumental in the successful execution of this project.

Our team of professionals conducted a detailed reconnaissance survey, environmental report, and sub-soil investigation to ensure a comprehensive understanding of the site and its requirements.

Project Formulation and Review.

PRCS consultancy services extended beyond the design phase, as the company also provided project formulation and review services.

This included the approval of drawings from all concerned authorities, ensuring the project met the necessary standards and regulations.

Construction Supervision and Project Management.

Throughout the construction phase, PRCS played a crucial role in supervising the project, ensuring the timely and high-quality delivery of the Bangladesh Chancery Complex and Ambassador’s Residence.

The company’s expertise in construction supervision and project management consultancy services was instrumental in the successful completion of this project.

Detailed Project Overview.

The project involved the planning, design and supervision of the construction for Bangladesh Embassy in Bhutan. Along with the lead firm from Bangladesh, a detailed study, planning and design of the project was carried out.

Client: Bangladesh Embassy

The following main blocks were designed along with master planning of the site area of 1810 sqm.

  • Chancery Block.
  • Multipurpose Hall.
  • Ambassador’s Residence.
  • Staff Quarter.

Scope of Work.

The scope of work for this project included:

  • Reconnaissance Survey, Detail Survey & Environmental report, work methodology formulation for approval and sub-soil investigation.
  • Preliminary Architectural, Structural, Electrical, Mechanical, HVAC, plumbing, Sanitary, firefighting & Landscaping and other services design as well as rough Estimate framing.
  • Approval of drawing from all concerned authorities.
  • Detailed Architectural, Structural, Electrical, Mechanical, HVAC, plumbing, Sanitary, firefighting, Landscaping and other services design, Drawing & detailed Estimate framing with specification of works and materials.
  • Working drawing & Tender documents for construction works.
  • Interior Design for Furniture, Fixtures & Electrical Equipment and Tender documents for procurement.
  • Supervision of supply, installations and commissioning of Furniture, Fixtures & Electrical Equipment.

Conclusion.

PRCS’s involvement in the construction of the Bangladesh Chancery Complex and Ambassador’s Residence, showcases the company’s comprehensive capabilities in architectural design, engineering services, project formulation and review, and construction supervision.

As a leading Engineering consultancy firm in Bhutan, PRCS continues to deliver innovative solutions and high-quality services to clients, contributing to the development of the country’s infrastructure and built environment.

Planning, Designing, and Construction Supervision of Technical Training Institute in Samthang, Wangdiphodrang, Bhutan.

In the heart of Bhutan, Progressive Research & Consultancy Services (PRCS) has been instrumental in shaping the country’s education infrastructure.

One of our notable projects is the construction of Samthang Technical Training Institute with additional facilities.

Project Description

The project consisted of planning, design, and construction supervision of TTI Samthang.

The facilities designed included:

  • Academic Block
  • Administration Block
  • Boys Hostel
  • Girls Hostel
  • Mess Block
  • Principal Quarter
  • Wardens Quarter
  • Staff Quarter
  • Workshop

Scope of Work

The main objective of the project was to assist the Ministry of Labor and Human Resources (MoLHR) in:

  • Preparing the campus master plan showing vehicular access, parking, footpath linkages, proposed building blocks, and zoning.
  • Preparing detailed architectural, structural, mechanical, electrical, plumbing, and sanitation design for the infrastructure upgrades in existing TTIs and new TTI as per the Client’s brief / list of facilities to be designed.
  • Preparing detailed designs for site development works including landscaping.
  • Preparing detailed specifications for the various items of works.
  • Preparing the detailed cost estimate and bill of quantities.
  • Supervising the construction of infrastructure and facilities.

Design and Construction Supervision:

Our team of experts conducted detailed topographical survey and soil investigations of the project area.

Prepared detailed designs for site development works including landscaping, and detailed specifications for the various items of works.

And supervised the construction of infrastructure and facilities, ensuring timely and high-quality delivery.

Conclusion

The successful completion of TTI Samthang project demonstrates our capabilities in planning, design, and construction supervision.

It was a pleasure to work with MoLHR and showcase our company’s expertise in architectural design, engineering services, and project management consultancy and contributing to the development of Bhutan’s education infrastructure.

Detailed Project Overview for Technical Training Institute with Additional Facilities in Samthang, Wangdiphodrang, Bhutan

Planning, Designing & Delivering Better Infrastructure in Bhutan

Expert engineering, architectural, and development consulting for projects that demand practical solutions, experienced professionals, and reliable project delivery.