PRCS’s consultancy services for airport infrastructure development, including the Cargo Complex, Parallel Taxiway, and Departure Terminal at Paro International Airport, Bhutan.
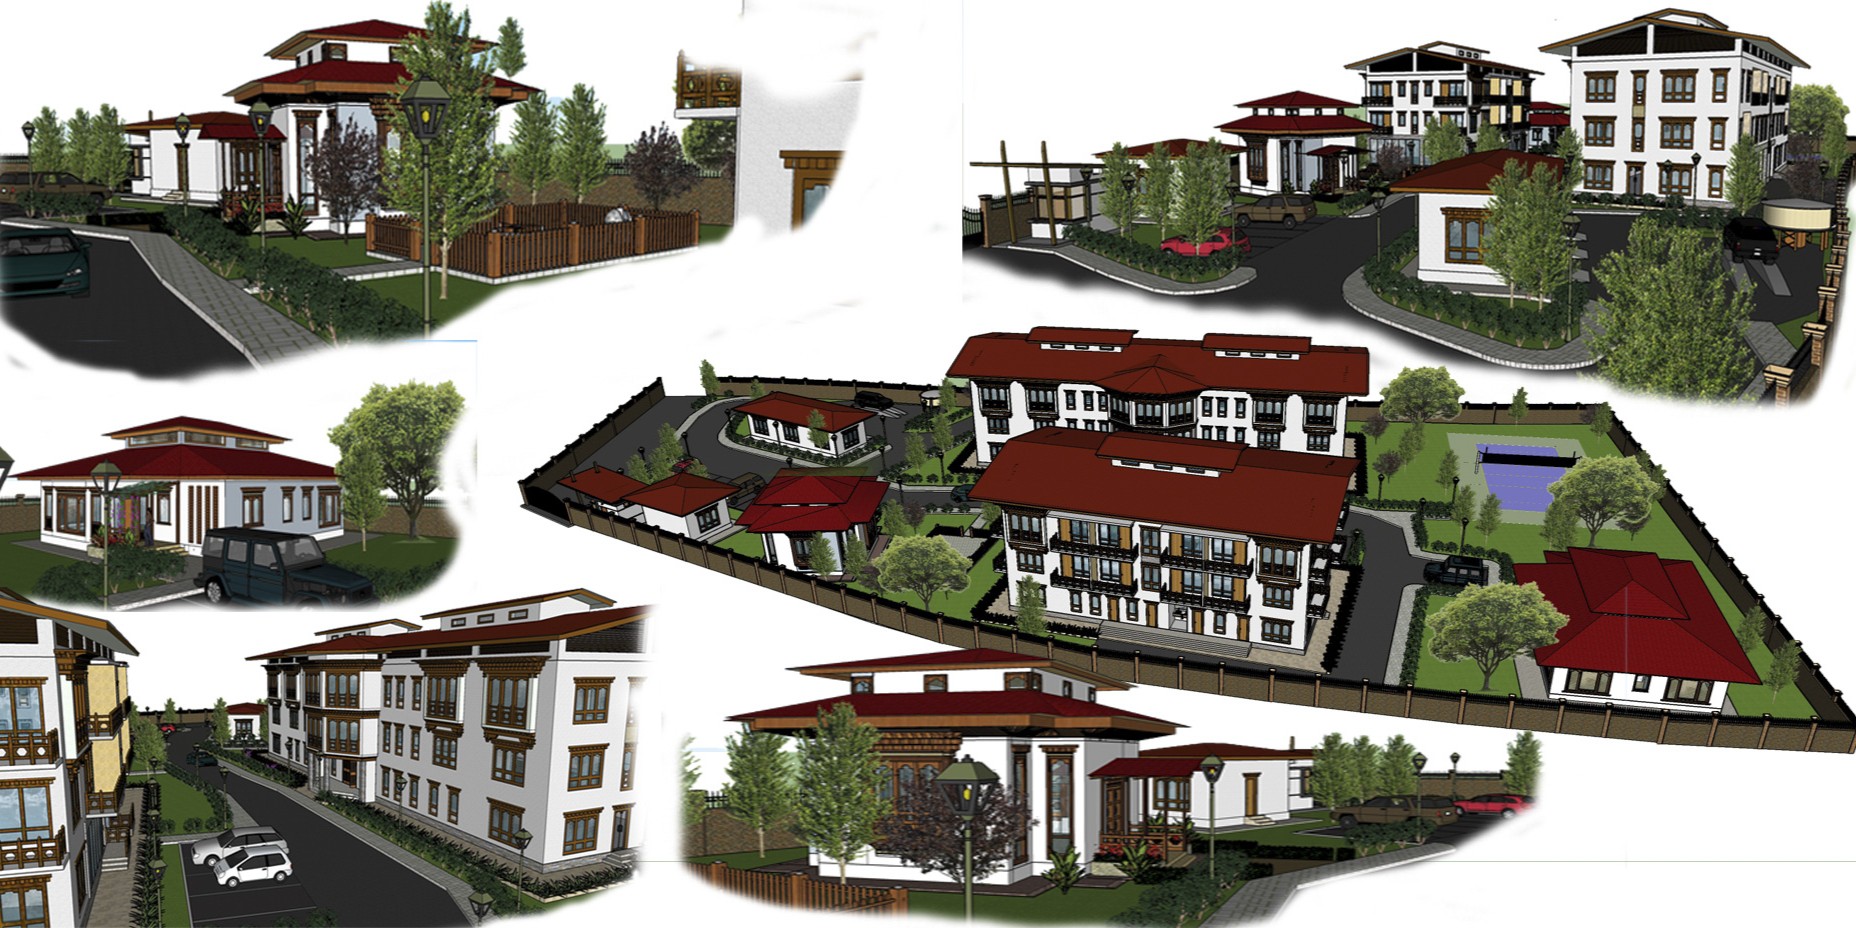
Name of the Client:
Department of Air Transport, Bhutan
Project Description:
This project comprised of the planning & design of the following components at the airport:
- Cargo Complex
- Parallel Taxi way
- Departure Hall
It was carried out with joint effort from both national and foreign experts having very good experience. The national experts provided the base and ideology of Bhutanese architecture on which the international experts worked on to design and plan the structures.
Scope of work:
All the work were done as per the contract and the team successfully covered all the works specified in the scope of work given in the TOR and listed in the completion certificate.