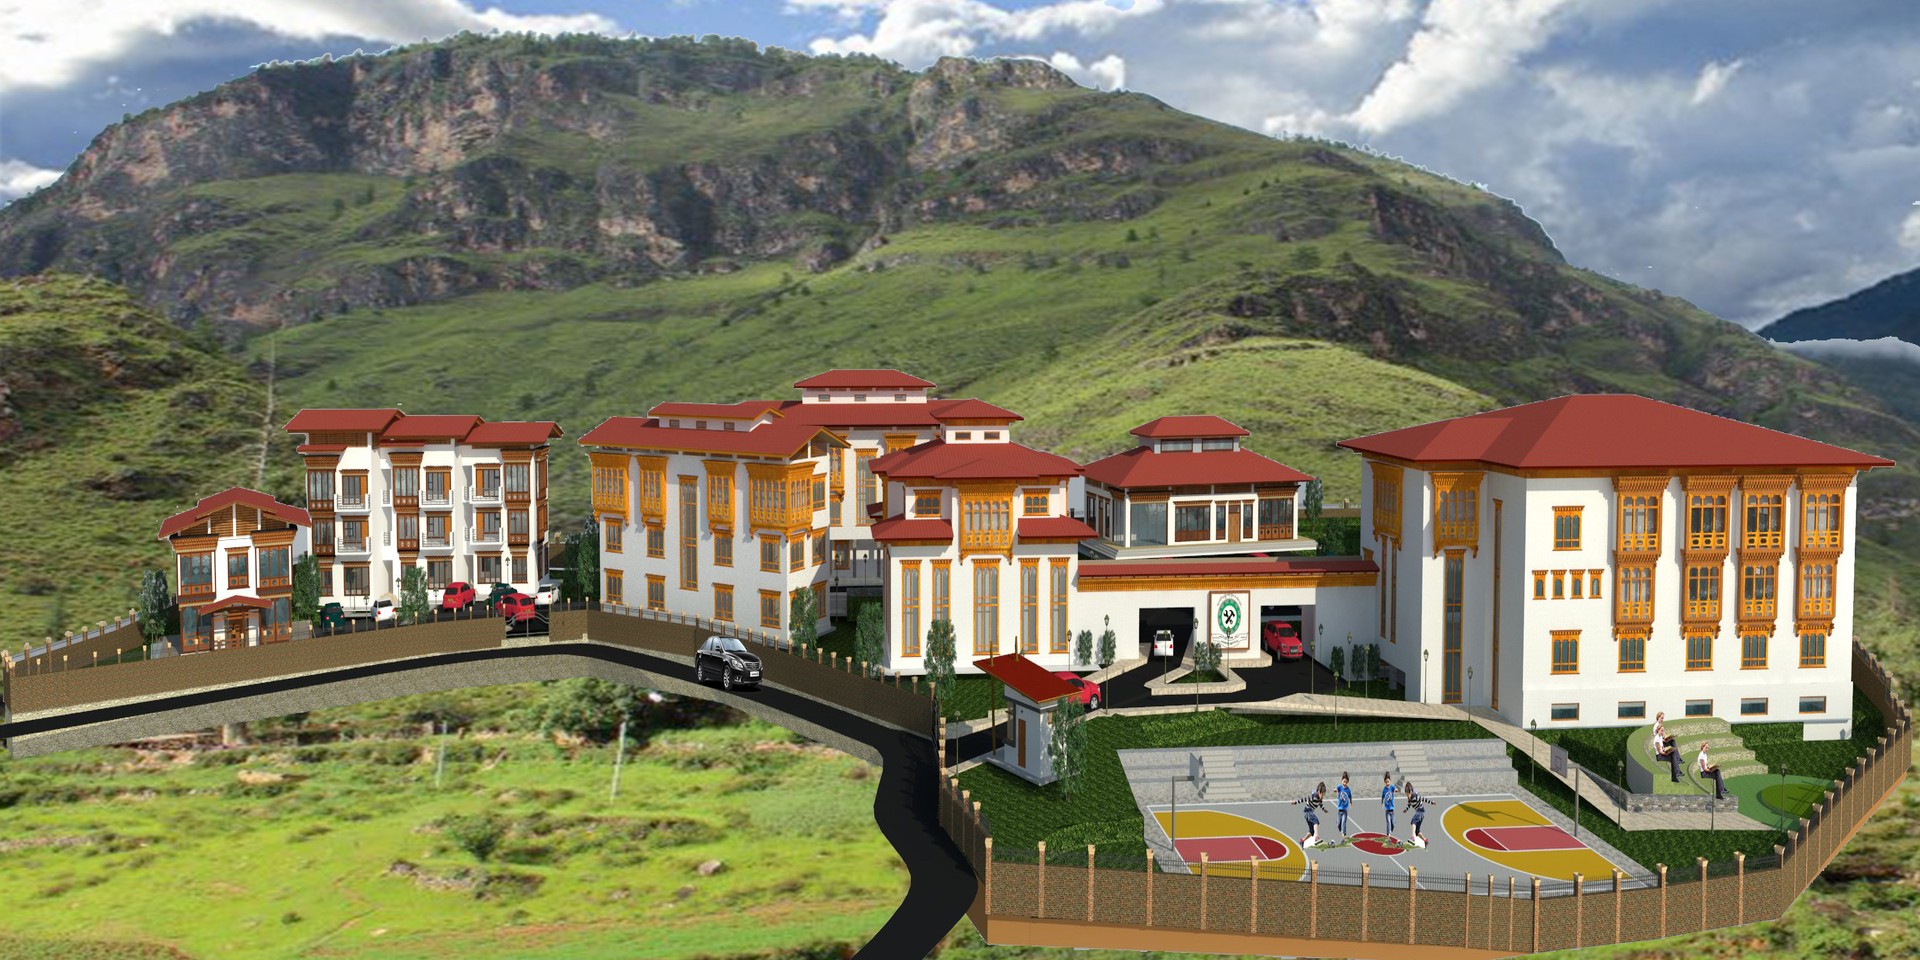
PRCS provided planning, architectural design, and construction supervision for the Thimphu Technical Training Institute and additional facilities at TTI Samthang, Bhutan. View project details below…
Name of the Client:
Ministry of Labor and Human Resources, Bhutan
Project Description:
The project consisted of the Planning, design and construction supervision of Thimphu Technical training institute and construction supervision of additional facilities of TTI Samthang. The Facilities designed were:
- Academic Block
- Administration Block
- Boys Hostel
- Girls Hostel
- Mess block
- Principals Quarter
- Wardens Quarter
- Staff Quarter
- Workshop
Scope of work:
The main objective was to assist the Ministry of Labor and Human Resource (MoLHR) to-
- Prepare the campus master plan showing vehicular access, parking, footpath linkages, proposed building blocks and zoning.
- Prepare detailed architectural, structural, mechanical, electrical, plumbing and sanitation design for the infrastructure upgrades in existing TTIs and new TTI as per the Client’s brief / list of facilities to be designed.
- Prepare detailed designs for site development works including landscaping.
- Prepare detailed specifications for the various items of works.
- Prepare the detailed cost estimate and bill of quantities.
- Supervise the construction of infrastructure and facilities.
- Conducted detailed topographical survey and soil investigations of the project area.